About NEOMA
Thoughtful by design.
NEOMA is an architecture and interior design studio in Gjakovë, working with clients on residential and commercial spaces. From the first concept to technical drawings, visualization and site supervision, we bring a considered approach to each stage of a project.
Explore our services
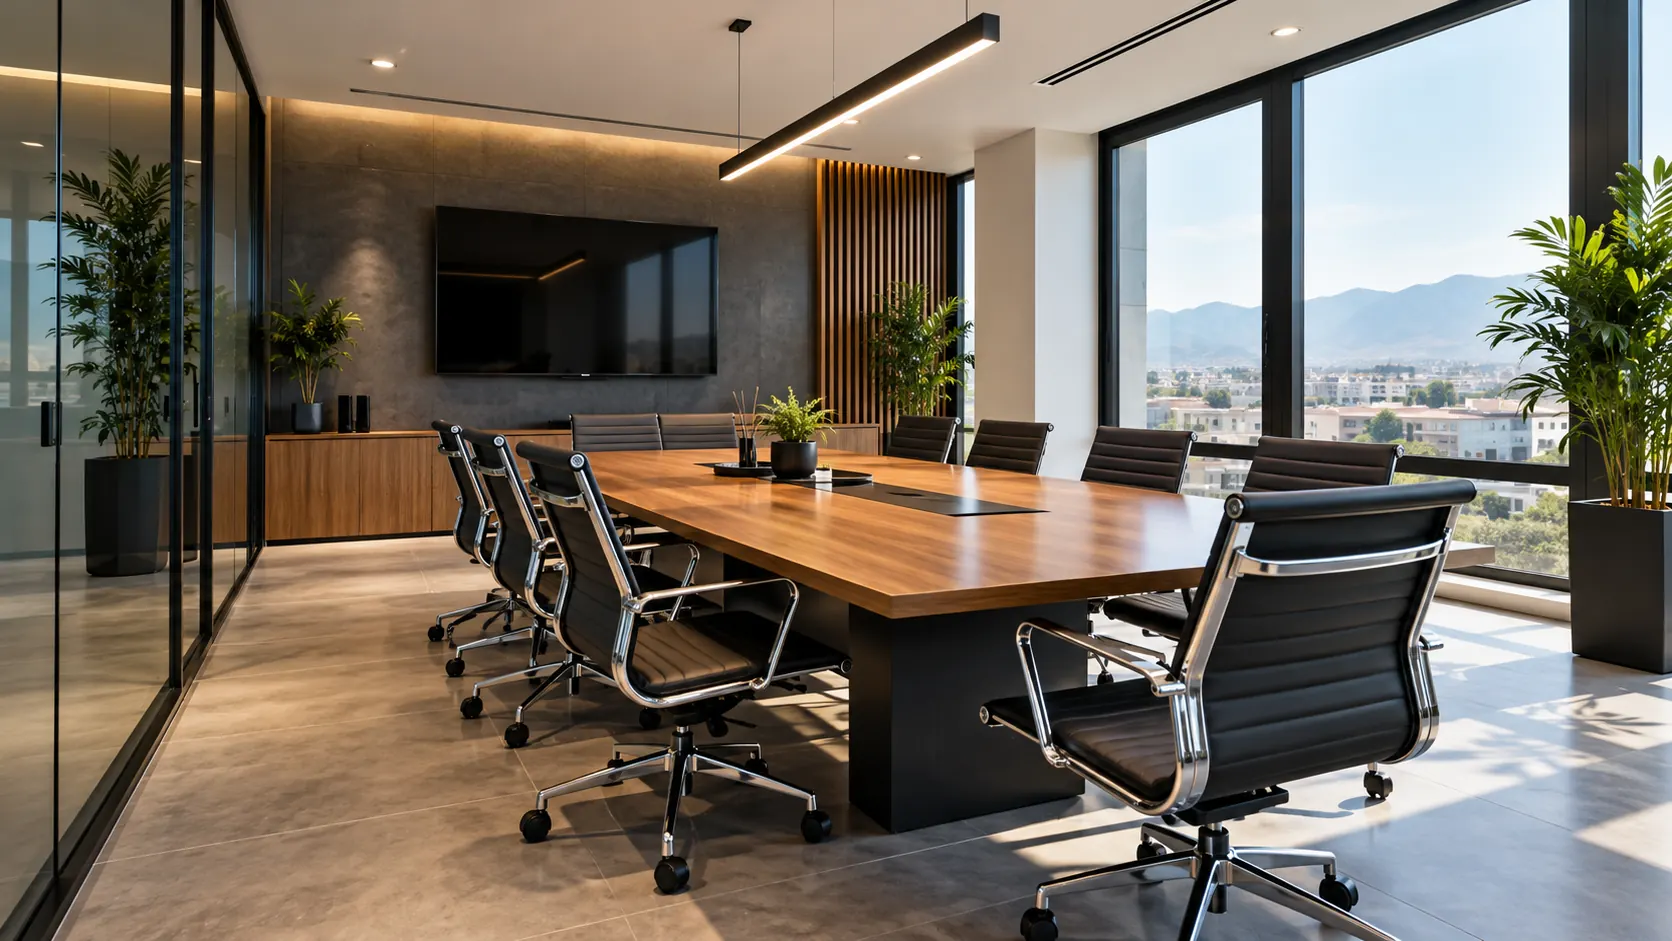
01 / Philosophy
Less noise.
Less noise.
More meaning.
Our perspective centres on people, place and purpose. We approach each brief with curiosity, balancing clear ideas with careful attention to the details that shape everyday life.
From a first sketch to a resolved material palette, the ambition remains the same: spaces that feel intuitive, enduring and deeply connected to their setting.
Discuss your visionA complete design perspective.
01
Architectural Design
- Residential and commercial buildings
- Concept development and design proposals
- New construction and building extensions
- Facade design and building renovations
02
Technical Drawings & Documentation
- Floor plans, sections and elevations
- Construction and detail drawings
- Preliminary design documentation
- Coordination with engineering consultants
03
3D Visualization & Rendering
- Photorealistic exterior renders
- Interior 3D visualization
- Architectural animation and walkthroughs
- Conceptual massing and presentation models
04
Interior Design
- Residential and commercial interiors
- Space planning and furniture layouts
- Material, color and lighting selection
- Custom furniture and joinery design
05
Urban Planning & Landscape Design
- Site planning and development concepts
- Residential complexes and mixed-use projects
- Outdoor spaces, courtyards and terraces
- Landscape concepts and public spaces
06
Project Management & Site Supervision
- Design coordination
- Construction progress monitoring
- Material and finish consultations
- Design compliance and quality reviews