Elegance in every dimension.
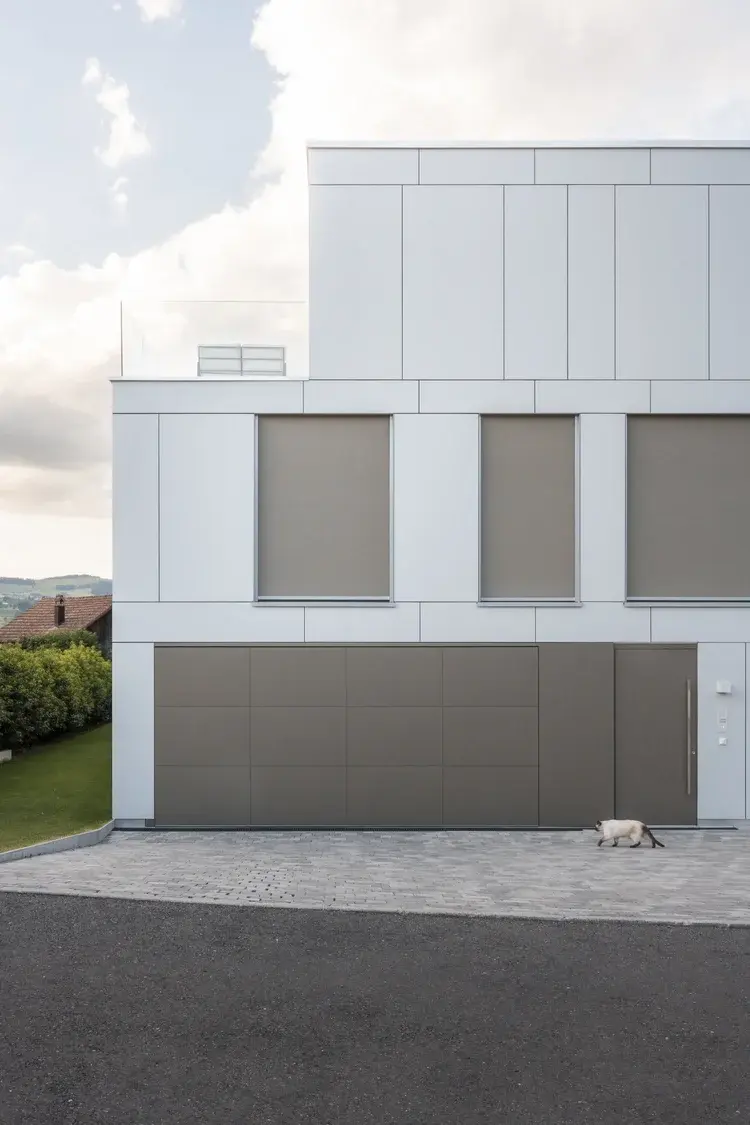
Balanced proportions. Selected materials. Carefully considered details. We create spaces where quality feels natural.
A considered collection.
View all projects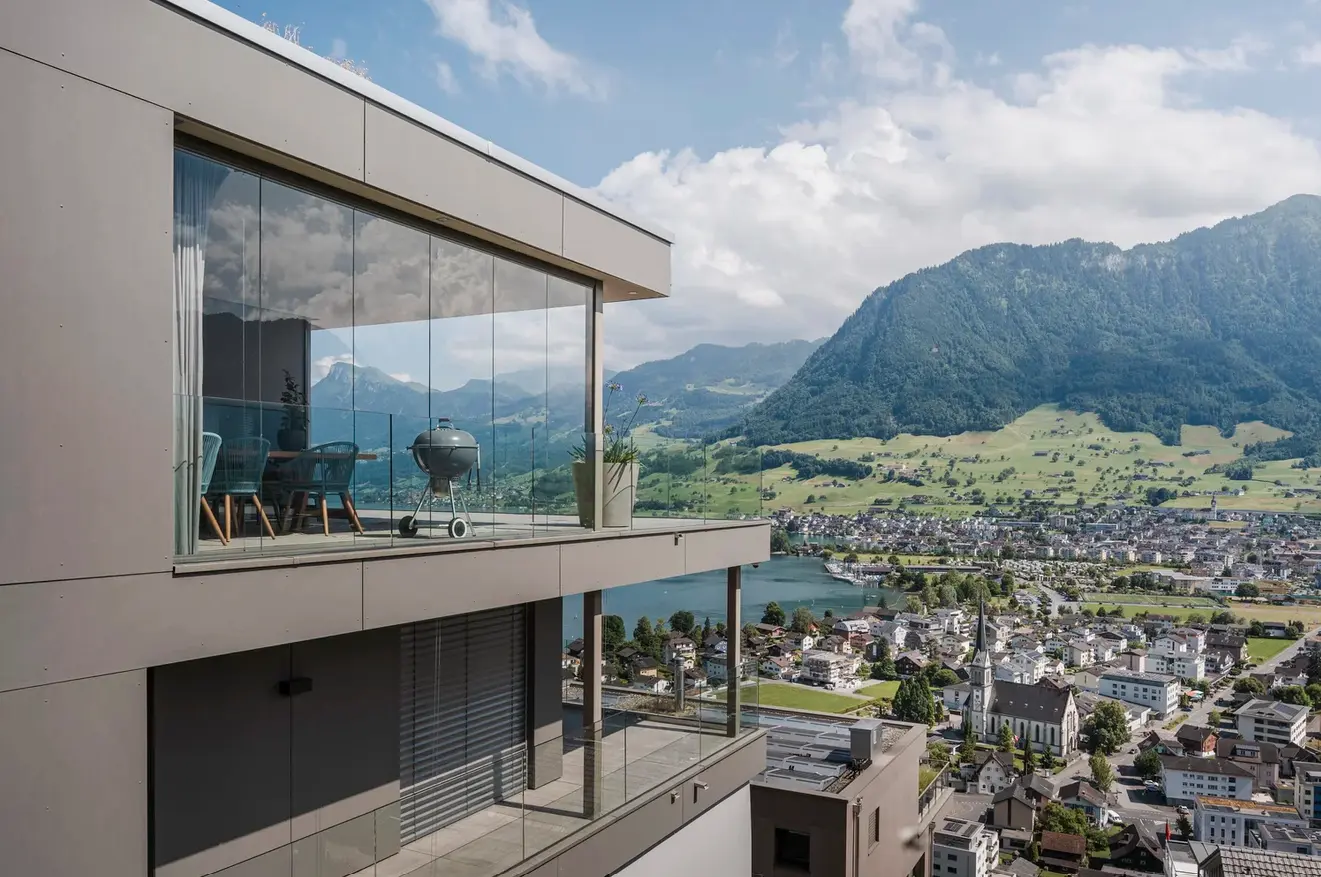
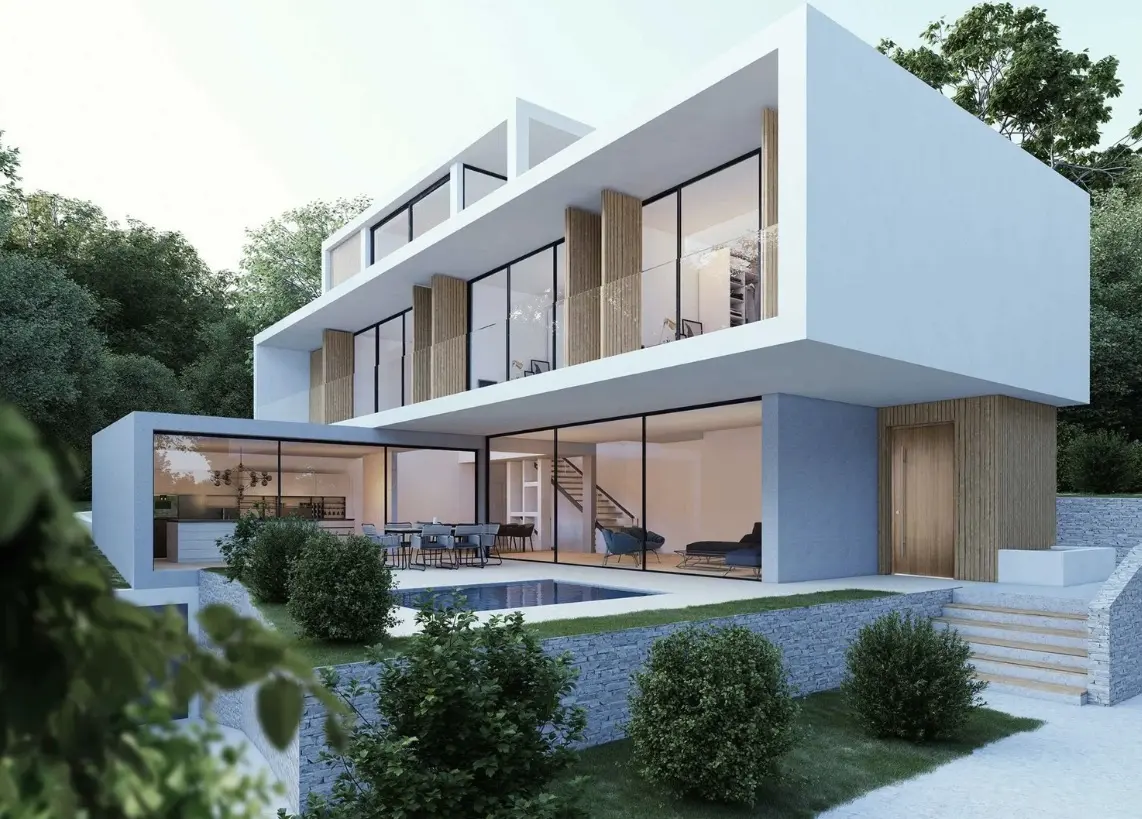
We believe great architecture
begins with understanding.
From the first idea to the finest detail.
Our approachArchitectural Design
Residential and commercial architecture, from concept proposals to new buildings, extensions, facades and renovations.
Technical Drawings & Documentation
Plans, sections, elevations and construction details, with preliminary documentation and engineering coordination.
3D Visualization & Rendering
Exterior and interior visualizations, architectural walkthroughs and presentation models that bring ideas into view.
Interior Design
Residential and commercial interiors, combining space planning, materials, lighting and custom furniture.
Urban Planning & Landscape Design
Site and development concepts for residential complexes, mixed-use projects, outdoor spaces and public places.
Project Management & Site Supervision
Design coordination, construction monitoring, material consultations and reviews of design compliance and quality.
Partners & clients.
Our relationships